544 Carroll Street – Brooklyn, New York
544 Carroll Street
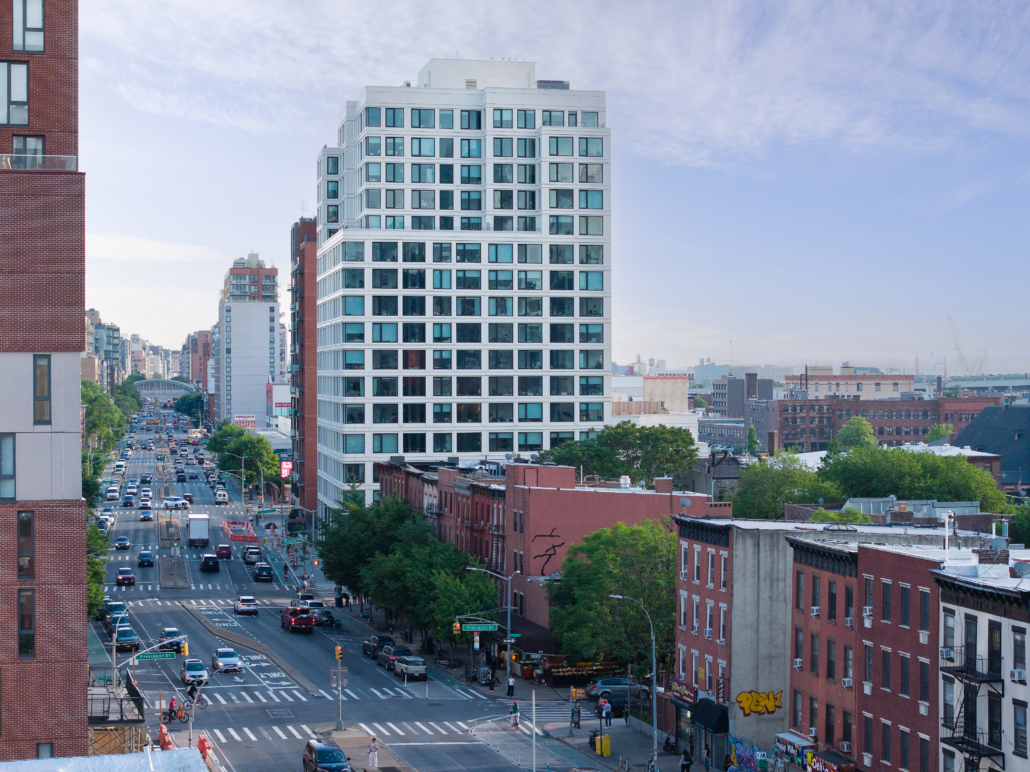
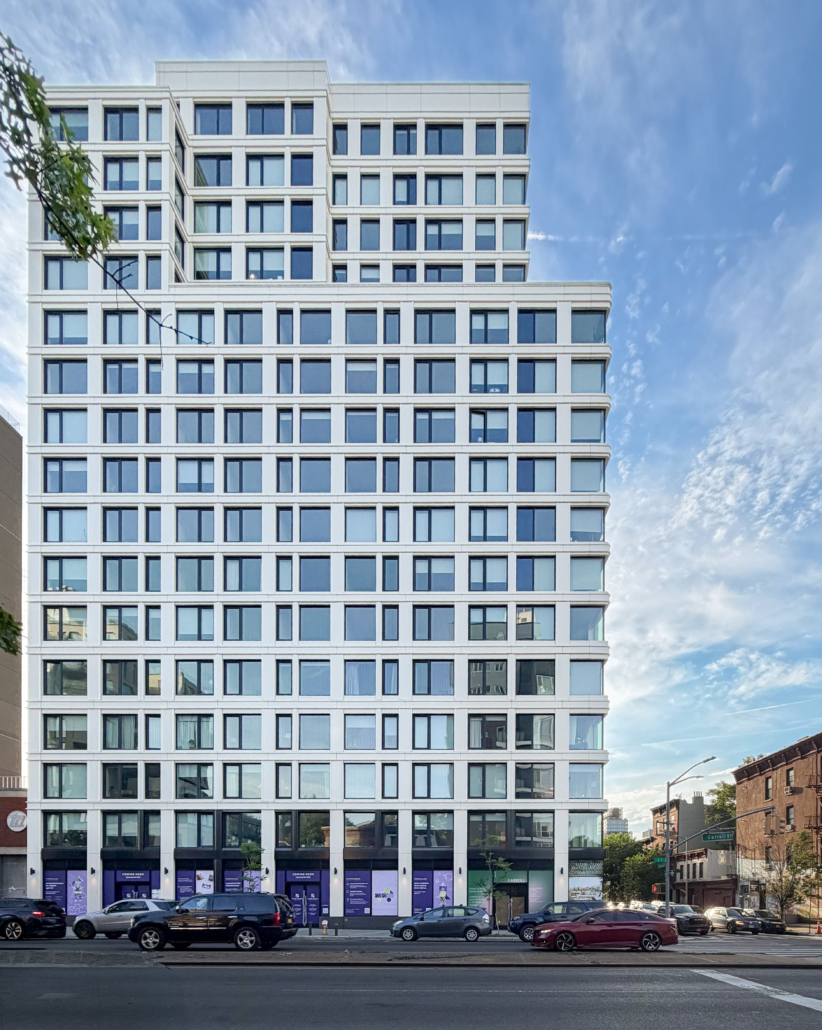
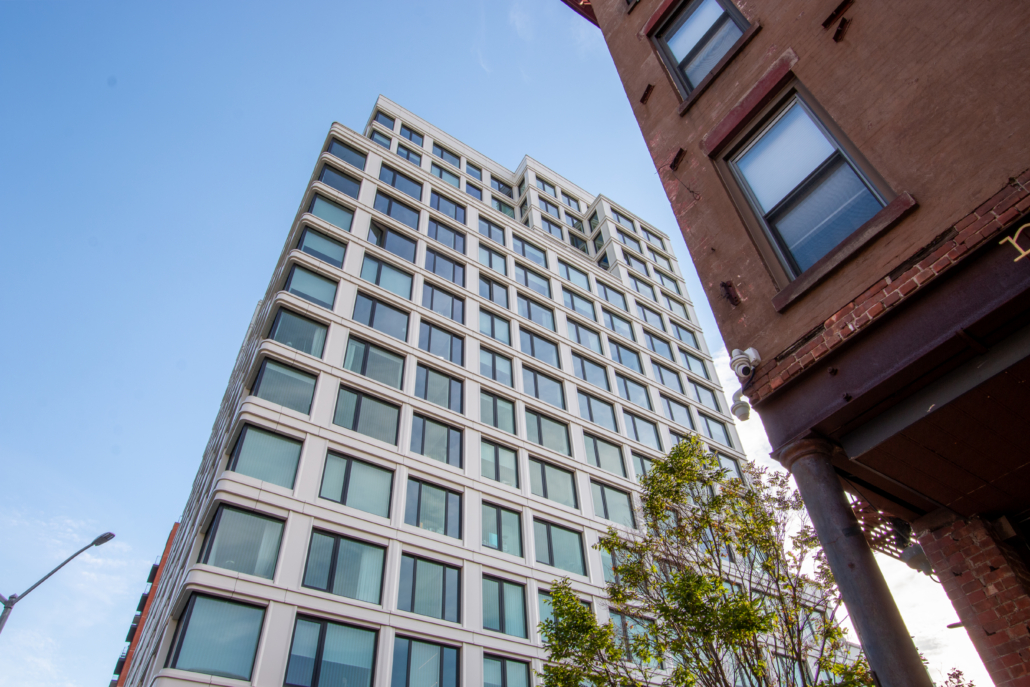
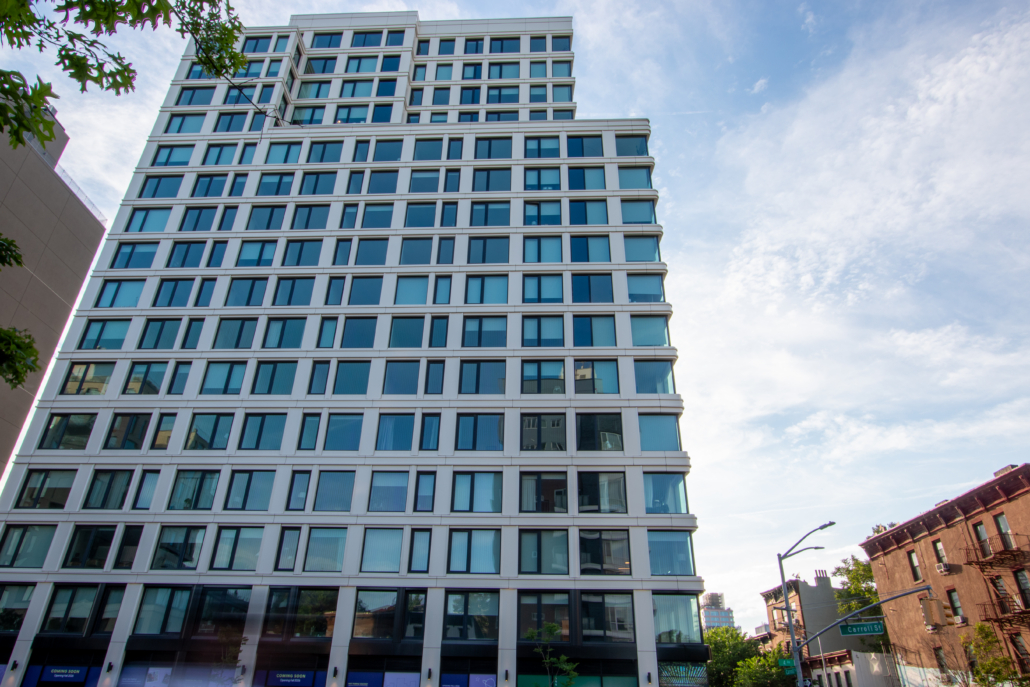
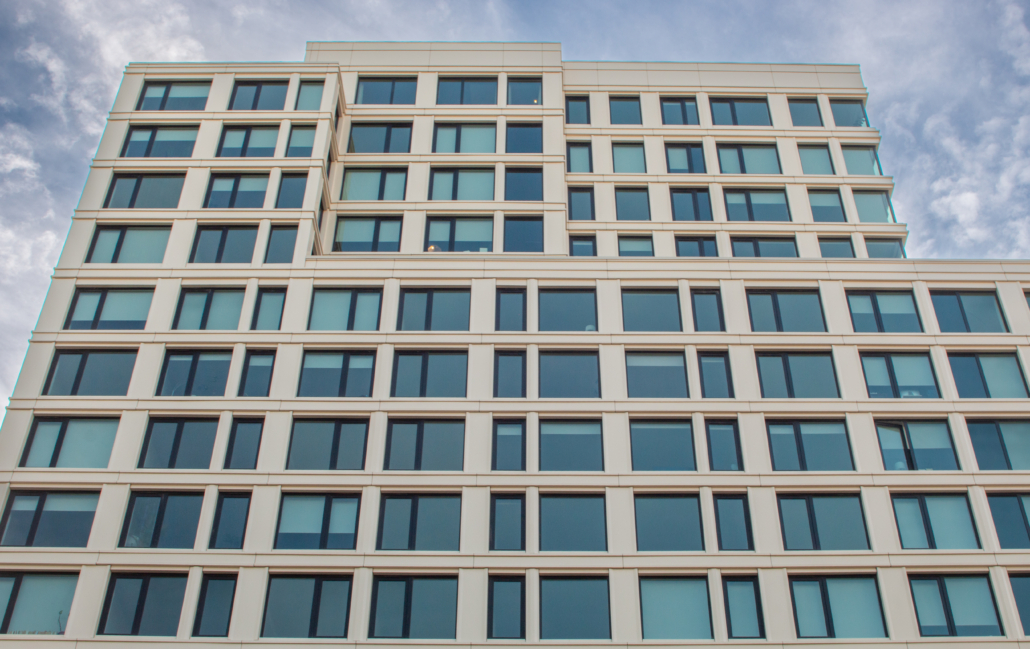
This 17-story, mixed-use residential development in Brooklyn’s Gowanus neighborhood was designed to merge the area’s former industrial focus with modern day luxury living!
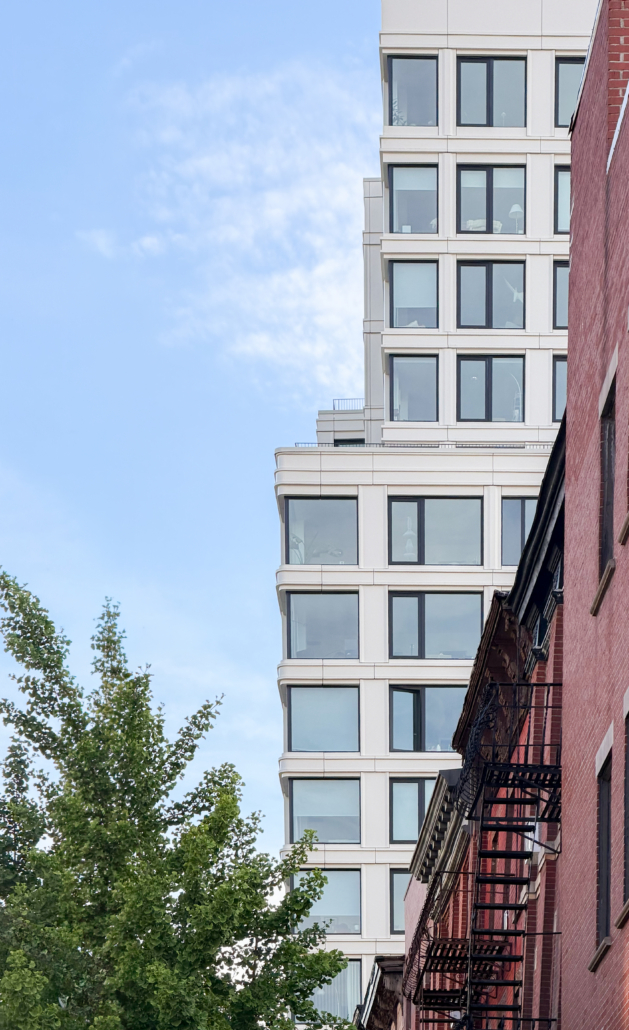
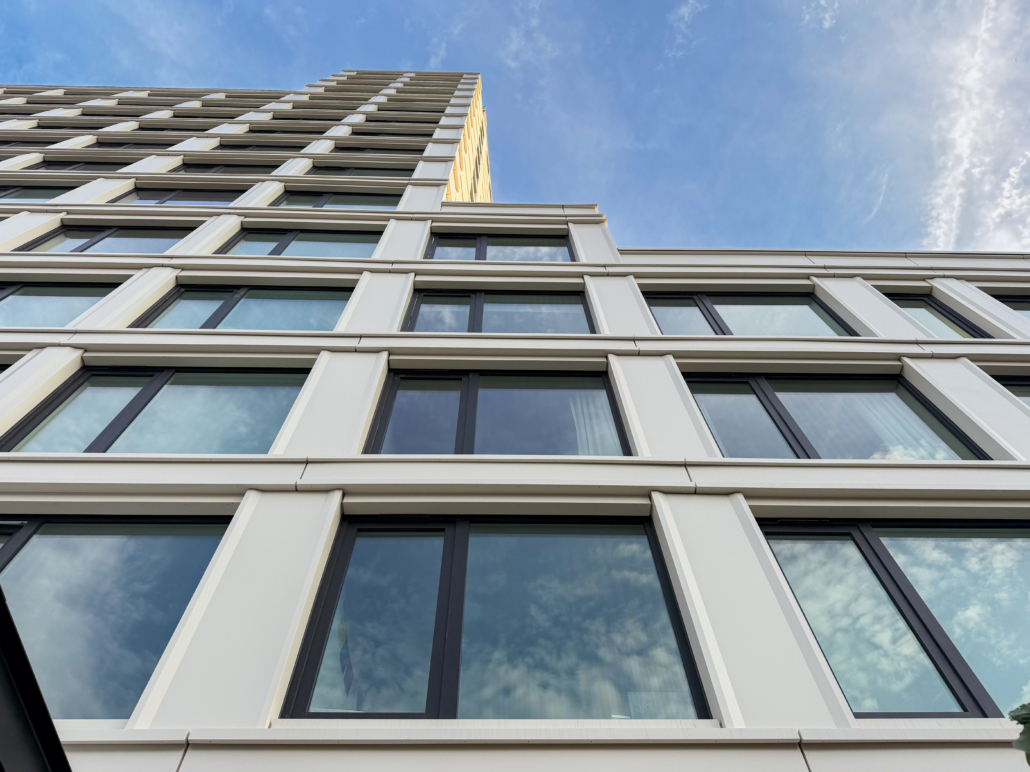
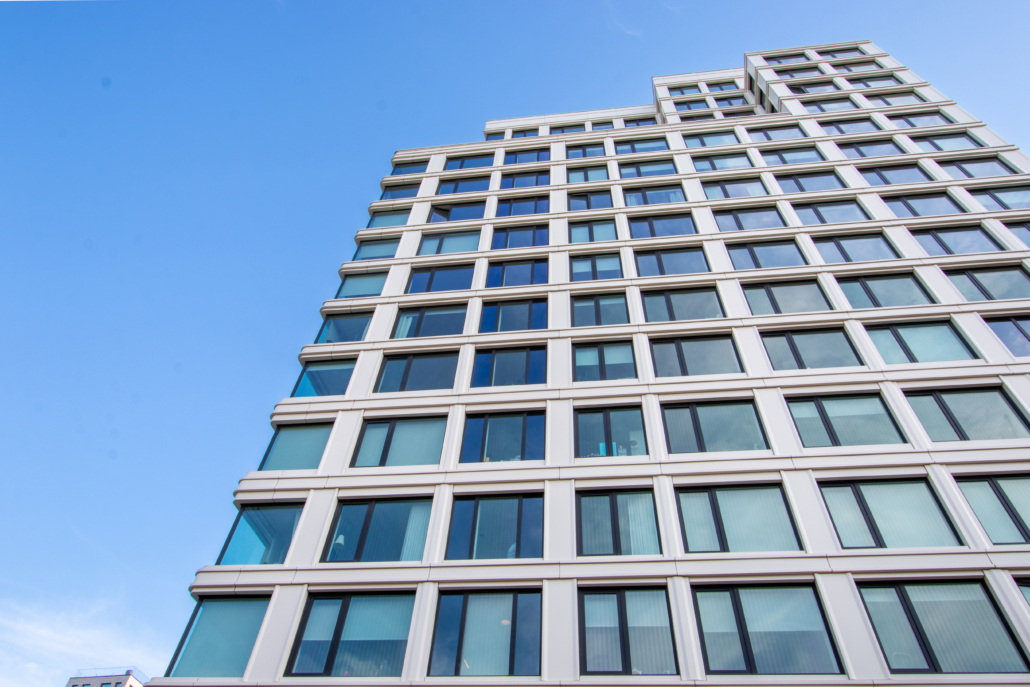
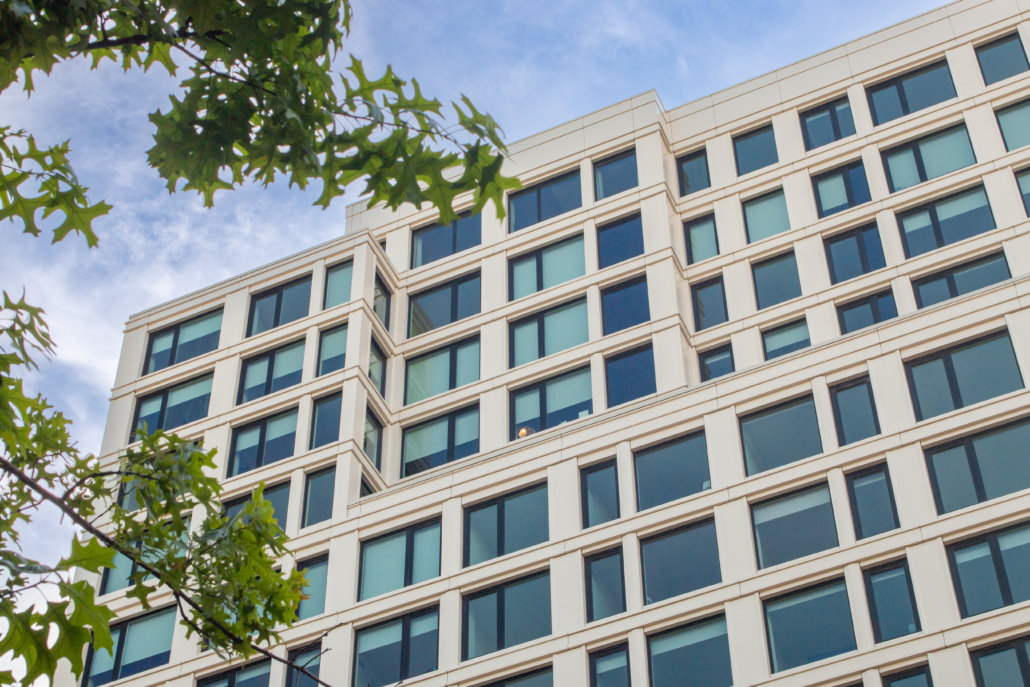
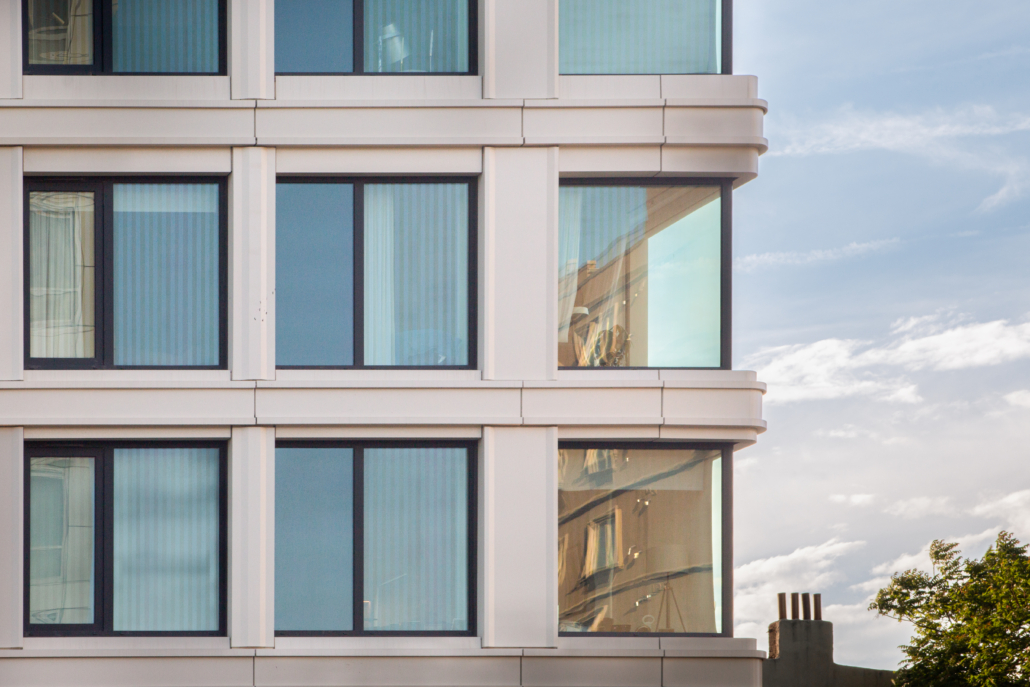
With boxy framing and expansive 9-foot floor-to-ceiling windows; inspiration for the design was drawn from the industrial warehouses that are commonplace in the Gowanus area. The 35,000 square feet of bird friendly and low-e insulated glass helps this building make a statement of what is possible when combining the history of a place with its reinvigoration!
Project Partners:
Manufacturer: Guardian Glass
Architect: Avery Hall Investments
Glazier: Starr Windows and Doors