
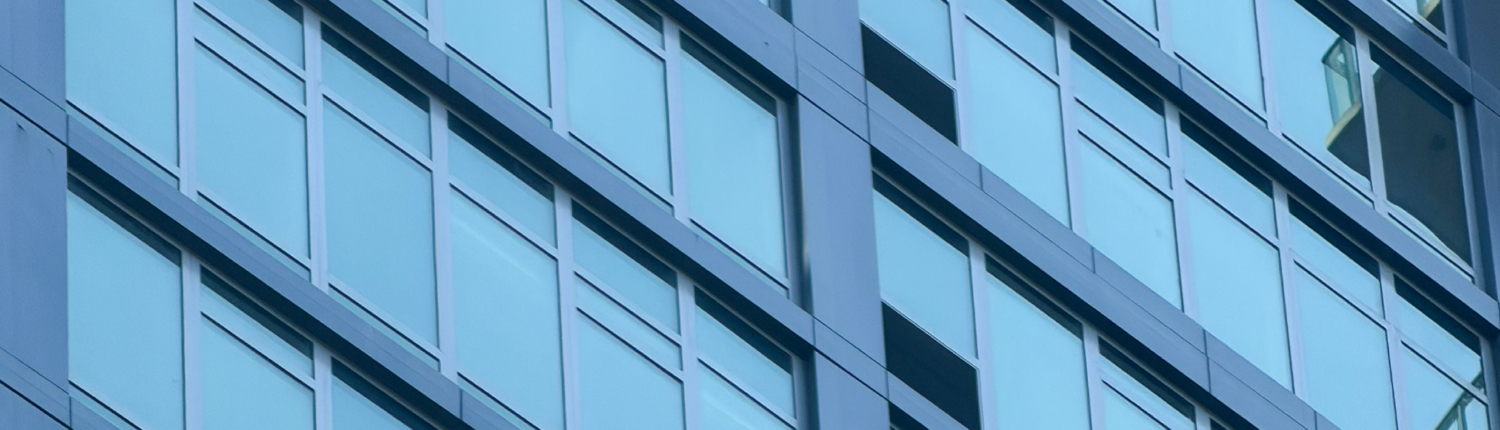
On the Road: How PRESS GLASS is Shaping the Queens Skyline at “The Orchard”
PRESS GLASS on the Road is a new video series focusing on architectural projects across North America. In each episode, we look at the history of a building and examine the specific role glass plays in its design and structural performance.
Our debut episode features The Orchard, located in Long Island City, Queens.
The Project
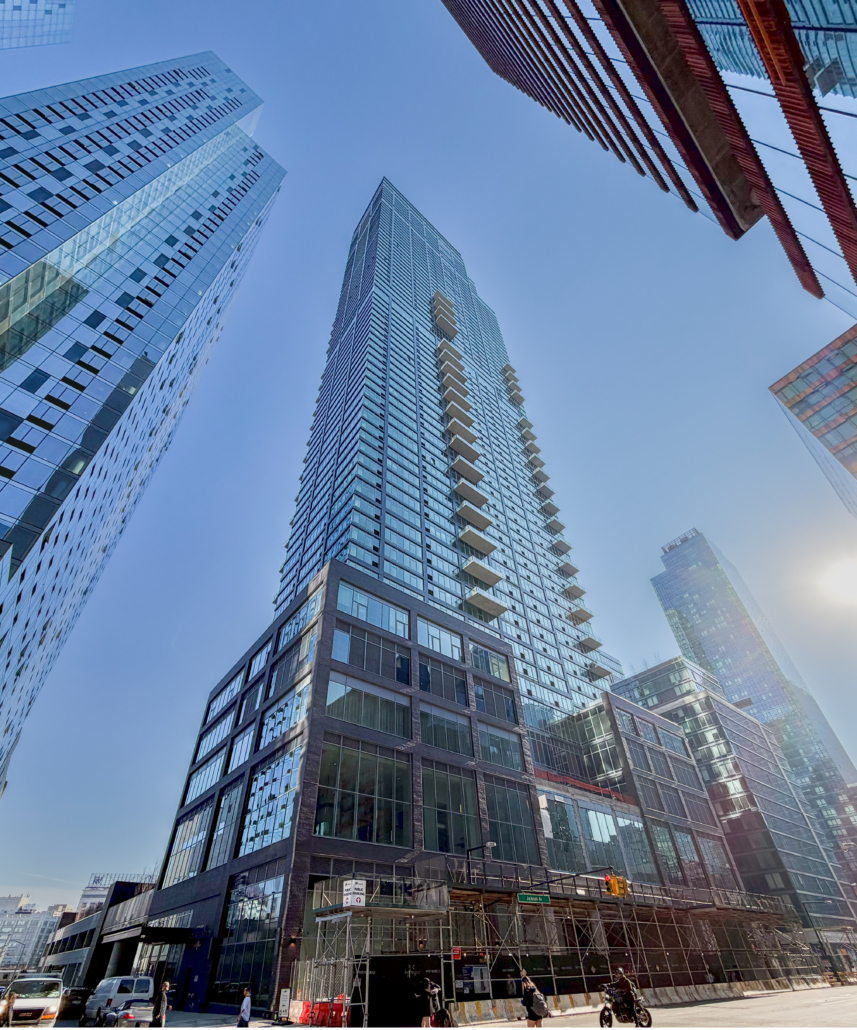
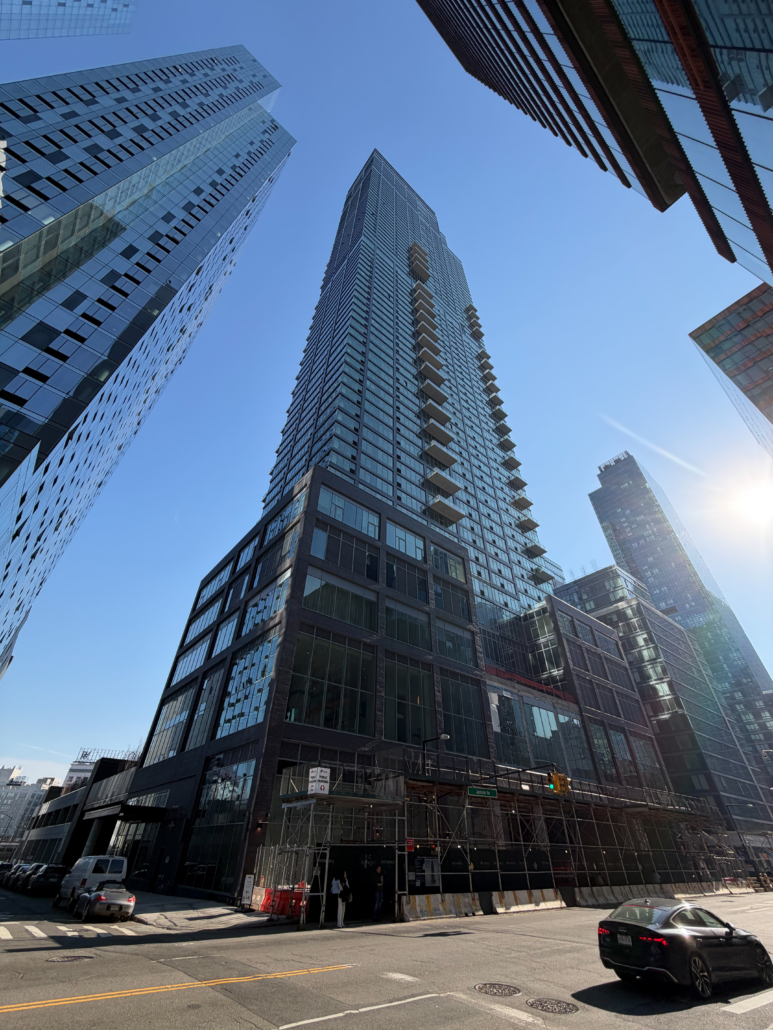
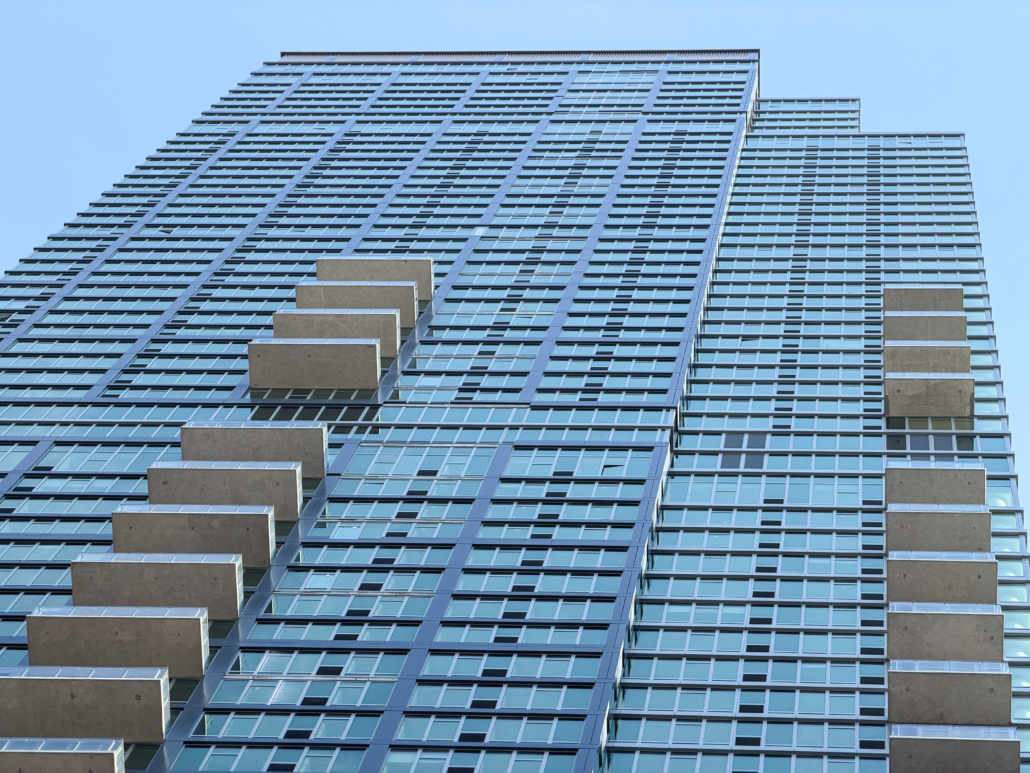
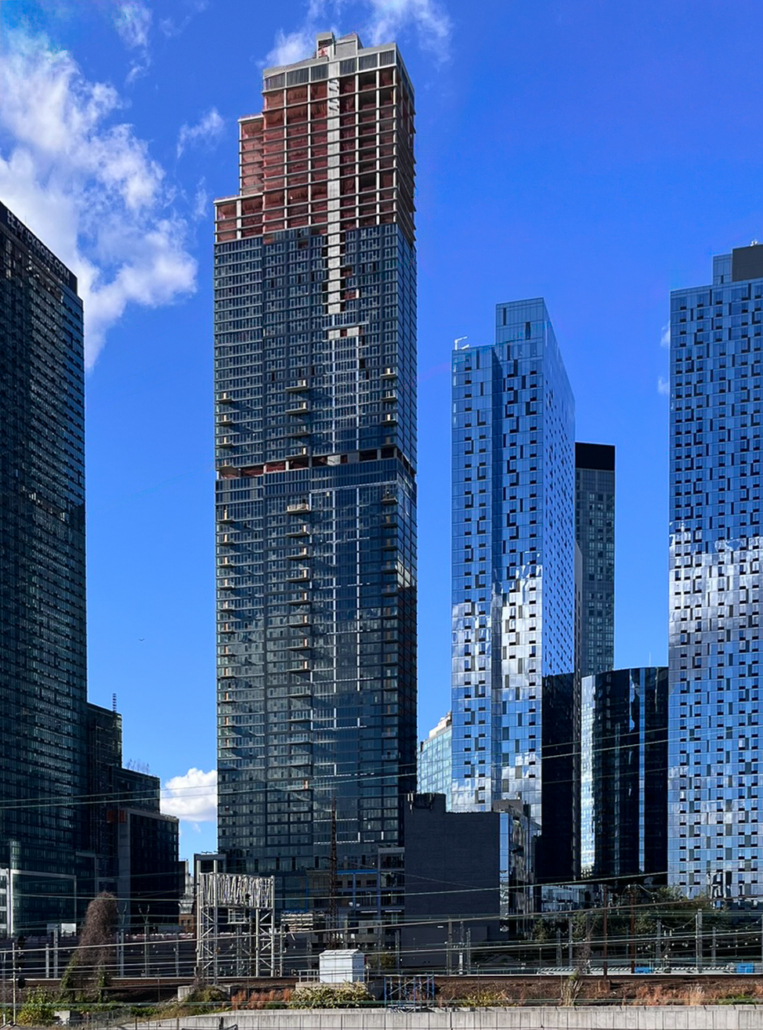
Standing 823 feet tall with 70 stories, The Orchard is the tallest residential building in Queens. The tower represents a major shift for Long Island City, a neighborhood transitioning from its industrial roots into a high-density residential hub.
The Glass Fabricated
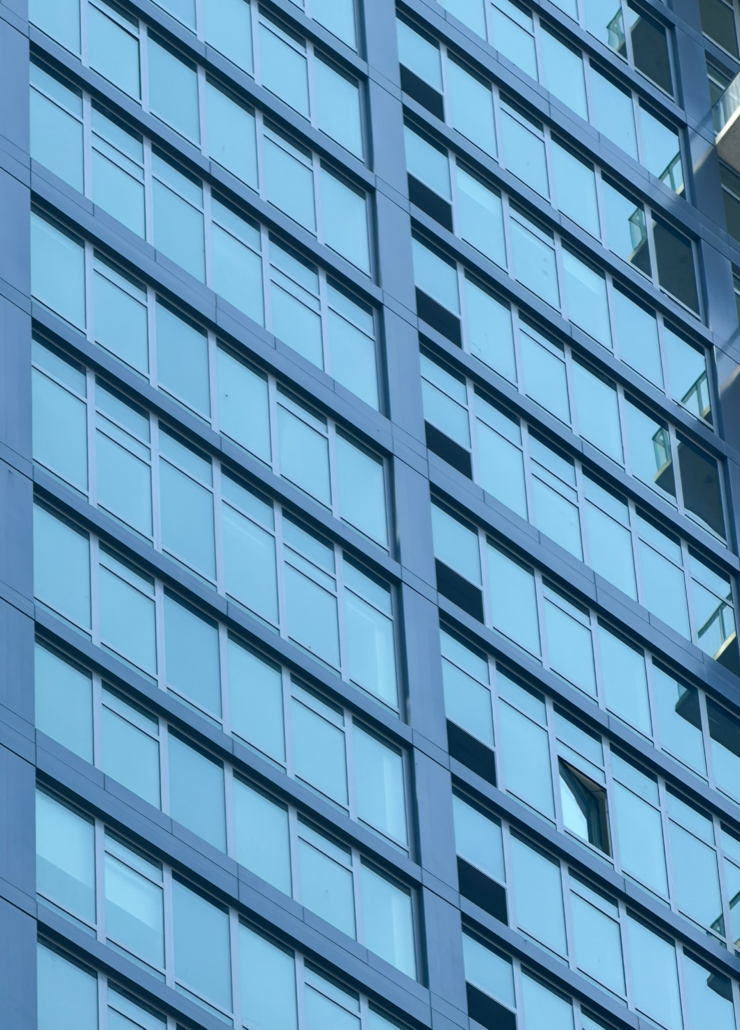
We manufactured over 280,000 square feet of insulated glass units (IGUs) for this project. Our team worked in partnership with Pioneer Window Manufacturing, who supplied and installed the complete window systems. The design combines oversized glass units with traditional brick and metal elements, linking the area’s industrial past with its current architectural direction.
The facade relies on advanced glass technology to meet demanding performance criteria:
- Thermal Performance: To keep the apartments comfortable and reduce building energy costs, the units feature high-performance triple-silver low-E coatings. This allows the building to achieve a low 0.27 Solar Heat Gain Coefficient (SHGC) while maintaining a high 62% visible light transmittance for natural daylighting.
- Birds Safety: The lower 75 feet of the building utilizes bird-friendly acid-etched glass to protect local wildlife.
Watch the Episode
Watch the full video to see how the finished facade shapes the Queens skyline and to hear more about the fabrication details.